
Key Takeaways
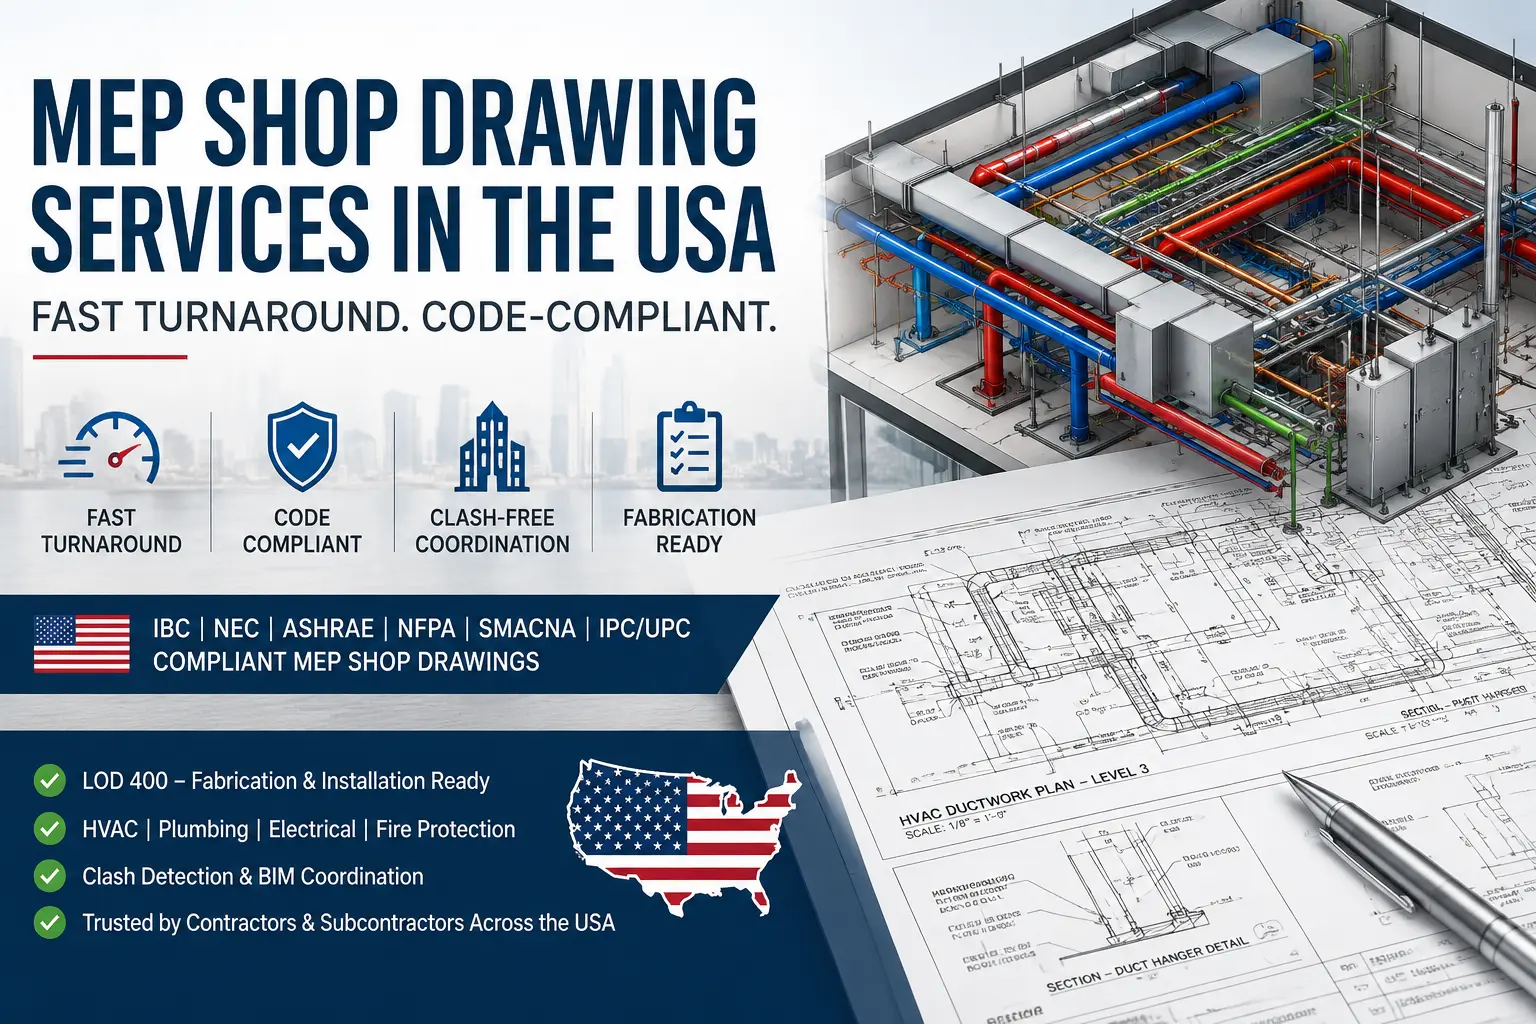
- MEP shop drawings are fabrication-ready documents for Mechanical, Electrical, and Plumbing systems — they show contractors and fabricators exactly how to build and install, not just what the design intends.
- Unlike contract drawings, MEP shop drawings include real product dimensions, routing elevations, equipment clearances, hanger details, and installation annotations derived from a coordinated BIM model.
- US MEP shop drawings must comply with IBC, NEC (NFPA 70), ASHRAE 90.1, SMACNA, IPC/UPC, and NFPA 13/72 — plus state-level codes for California, Florida, New York, and other regions.
- LOD 400 is the required standard for fabrication and installation in the US market; submitting LOD 300 coordination output as a shop drawing package is one of the most common causes of resubmittal cycles.
- BIM-enabled MEP shop drawings reduce field change orders by an average of 28% and improve schedule adherence by up to 32% on MEP-heavy commercial projects.
- Fast turnaround depends on a BIM-first workflow — drawings extracted directly from a coordinated Revit model and clash-checked in Navisworks eliminate the revision cycles that slow down traditional drafting.
- Before hiring an MEP shop drawing company in the USA, verify their US code knowledge, BIM software stack (Revit + Navisworks), multi-trade coordination capability, QA/QC process, and ability to scale to your schedule.
- A single undetected MEP clash on a US commercial project can cost $10,000–$50,000 in rework — making professional shop drawing services one of the highest-ROI investments a contractor can make.
1. Why US Contractors Are Turning to MEP Shop Drawing Services in 2026
Picture this: your crew is mid-installation, three floors into a commercial high-rise in Chicago, and an HVAC duct run collides head-on with a structural steel beam that nobody caught on paper. The ductwork has to come down. Materials are wasted. The GC calls an emergency coordination meeting. Two weeks of schedule are gone.
This scenario plays out on US job sites every day — not because contractors are careless, but because inaccurate or poorly coordinated MEP shop drawings let conflicts slip through until they become expensive field problems.
In 2026, the US construction industry is under more schedule and margin pressure than ever. Subcontractors operate on average profit margins of just 5–8%, and a single rework event on a mechanical system can wipe out weeks of earnings. As a result, general contractors, MEP subcontractors, and design-build teams across the country are increasingly outsourcing their MEP shop drawing services to specialized BIM partners — firms that combine Revit-based modeling, Navisworks clash detection, and deep knowledge of US codes to deliver fabrication-ready drawings that hold up on-site.
This guide explains what MEP shop drawings are, which US codes they must comply with, what to look for when hiring a provider, and how Built In BIM’s MEP shop drawing services can support your next project from submittal through installation.
2. What Are MEP Shop Drawings? The Fabrication Roadmap Every Project Needs
MEP stands for Mechanical, Electrical, and Plumbing — the three core technical systems that make a building functional, safe, and code-compliant. MEP shop drawings are detailed, construction-ready documents that translate an engineer’s design intent into precise, installation-level instructions for contractors, fabricators, and field crews.
Unlike contract drawings or design development documents, which show what a system should accomplish, MEP shop drawings show exactly how it will be built — with real dimensions, equipment clearances, routing elevations, support hanger details, and material specifications.
A complete MEP shop drawing set typically includes:
| Drawing Type | What It Covers |
|---|---|
| Mechanical / HVAC | Ductwork layouts, pipe routing, equipment installation plans, insulation details, access panel locations, air terminal schedules |
| Electrical | Conduit routing, panel schedules, cable tray layouts, switchgear placement, lighting plans, riser diagrams |
| Plumbing | Domestic water supply, drainage and waste systems, natural gas piping, fixture rough-in layouts |
| Fire Protection | Sprinkler head layouts, pipe sizing, drop schedules, fire pump room details |
| Spool Drawings | Prefabricated piping assemblies with exact cut lengths and connection details |
In modern US construction workflows, MEP shop drawings are derived from coordinated BIM models — typically built in Autodesk Revit and clash-checked in Navisworks — and delivered at Level of Development (LOD) 300 to LOD 400, depending on whether the scope is coordination or fabrication. For a deeper look at which LOD is right for your project stage, see Built In BIM’s guide on LOD 300 vs LOD 400 vs LOD 500 for US projects.
3. US Code Compliance: What Your MEP Shop Drawings Must Meet
This is where a lot of outsourced MEP shop drawing services fall short. Getting the geometry right is only half the job. If your drawings don’t reflect the specific codes and standards enforced in your jurisdiction, you’ll face submittal rejections, permit delays, and potential liability on-site.
National codes every MEP shop drawing must address
| Code / Standard | What It Governs |
|---|---|
| IBC — International Building Code | Overall building construction, occupancy classifications, fire resistance ratings, MEP system integration with the structure |
| NEC / NFPA 70 — National Electrical Code | Wiring methods, conduit fill, panel clearances, grounding, service entrance requirements |
| IPC / UPC — Plumbing Code | Pipe sizing, slope requirements, venting, fixture units (varies by state) |
| IMC — International Mechanical Code | HVAC equipment installation, duct construction, exhaust systems, ventilation rates |
| ASHRAE 90.1 / 62.1 | Energy efficiency standards for HVAC, indoor air quality requirements for commercial projects |
| SMACNA | Duct fabrication, sealing, and hanger spacing standards for HVAC shop drawings |
| NFPA 13 / 14 / 20 | Sprinkler system design, standpipe requirements, fire pump installations |
| NFPA 72 | Fire alarm system coordination and device placement |
State and regional requirements US contractors cannot ignore
- California — drawings must comply with California Title 24 energy efficiency standards and include seismic bracing details for all MEP equipment and ductwork above a certain weight threshold
- Florida — hurricane-rated duct construction and equipment anchorage details are required; Miami-Dade County has particularly stringent wind-load specifications
- New York City — the NYC Building Code diverges from the IBC in several areas; MEP submissions go through the NYC Department of Buildings and require specific documentation formats
- Midwest and Northeast — snow loads affect roof-mounted HVAC equipment anchorage calculations; drawings must reflect local ground snow loads from ASCE 7
Missing even one of these compliance layers is enough to trigger a full resubmittal cycle. Working with a MEP BIM coordination partner that understands both national and state-level requirements is the most reliable way to get drawings approved on the first submission.
For a comprehensive compliance checklist, see Built In BIM’s MEP coordination checklist for US projects, which covers every code touchpoint from design development through construction release.
4. Which US Project Types Benefit Most from Professional MEP Shop Drawings?
MEP shop drawings matter on every project, but the complexity — and therefore the risk of getting them wrong — scales sharply with building type and size. Here are the project categories where professional MEP shop drawing services deliver the clearest ROI for US teams.
Commercial offices and high-rise buildings
Large commercial buildings pack HVAC ductwork, electrical conduit, plumbing mains, and fire suppression piping into ceiling plenums that are often no more than 18–24 inches deep. Without tight coordination between all trades, clashes are inevitable. Professional MEP shop drawings produced from a federated BIM model eliminate these conflicts before a single piece of ductwork is fabricated.
Healthcare facilities and hospitals
Hospitals are the most demanding MEP environment in construction. Life-safety systems, infection-control ventilation, medical gas piping, redundant electrical distribution, and complex plumbing all need to coexist without error. In healthcare, a shop drawing mistake isn’t just expensive — it can affect patient safety. MEP shop drawings for hospitals must also comply with NFPA 99 (Healthcare Facilities Code) and local state health department requirements on top of standard IBC and NEC provisions.
Data centers
Data centers demand extraordinary precision in power distribution, cooling infrastructure, and cable management. MEP shop drawings for these facilities must show exact equipment clearances for hot/cold aisle containment, UPS room layouts, precision cooling unit connections, and redundant electrical feed routing.
Industrial facilities and warehouses
Large-format mechanical systems — exhaust fans, make-up air units, process piping, compressed air networks — are common in industrial construction. MEP shop drawings for industrial projects must integrate with heavy structural steel and process equipment that often arrives with its own vendor-supplied installation requirements.
Multifamily and mixed-use residential
Stacked residential units with shared mechanical rooms, risers, and electrical distribution require careful coordination across repeated floor plates. Errors on one floor multiply across the entire building. MEP shop drawings allow teams to verify routing on a single floor and replicate it accurately through the full stack.
Retrofit and renovation projects
Existing buildings present a unique challenge: MEP systems have to coordinate with structure and architecture that was never modeled in BIM. This is where as-built BIM modeling combined with MEP shop drawings becomes especially valuable — allowing teams to verify available routing space before any new work begins.
5. Why Fast Turnaround Matters More Than Ever in US Construction
Construction schedules in the US have compressed significantly over the past five years. Design-build delivery, fast-track procurement, and aggressive guaranteed maximum price (GMP) contracts mean that MEP shop drawing submittals often need to be ready within days of award — not weeks.
The consequences of slow submittal packages cascade quickly:
- Delayed submittal approval holds up equipment procurement, pushing lead times past the point of recovery
- Unresolved clashes discovered in the field require emergency coordination meetings, RFI cycles, and often material scrapping
- Schedule delays on MEP work delay the trades that follow — drywall, ceiling grids, finishes — compressing the entire project back-end
Research from the Dodge Construction Network found that projects using coordinated BIM-derived shop drawings reduced field change orders by an average of 28%. A 2025 study in the Journal of Construction Engineering and Management measured a 32% improvement in schedule adherence on MEP-heavy projects where conflict-free drawings were submitted before procurement locked in equipment orders.
The key to fast turnaround without sacrificing quality is the right workflow. BIM-enabled MEP shop drawing services — where drawings are extracted directly from a coordinated Revit model and checked in Navisworks before delivery — eliminate the revision cycles that slow down traditional drafting workflows. Multi-trade coordination handled by a single partner further compresses the submittal timeline.
Built In BIM delivers MEP shop drawings from coordinated BIM models, with clash detection and coordination built into every package. Their capabilities in MEP modular and prefab workflows also support teams working on off-site fabrication schedules where drawing accuracy is even more critical.
6. Five Things to Check Before You Hire an MEP Shop Drawing Company in the USA
Not every MEP shop drawing provider is built the same. Before you sign a scope of work, here is a practical checklist to evaluate any firm you’re considering.
1. Do they have demonstrable US code knowledge?
Ask specifically about IBC, NEC, ASHRAE, and the plumbing code adopted in your state. Ask whether they have experience with your region’s seismic, wind, or energy code requirements. A provider who can only answer in generalities is almost certainly relying on generic templates rather than jurisdiction-specific knowledge.
2. What is their BIM software stack?
Best-in-class MEP shop drawings in 2026 are produced in Autodesk Revit and clash-checked in Navisworks. AutoCAD MEP is acceptable for 2D coordination, but if a provider is still working from scratch in plain AutoCAD without a BIM model backing the drawings, the risk of undetected clashes increases significantly.
3. Can they coordinate all trades under one roof?
True multi-trade MEP coordination — where mechanical, electrical, plumbing, and fire protection are all coordinated in a single federated model — eliminates the gaps that appear when each discipline is drawn by a different subcontractor. Ask whether their deliverable is a single coordinated package or separate discipline drawings that you’ll have to reconcile yourself.
4. What does their QA/QC process look like?
A robust quality assurance process means multiple internal review stages before delivery: checking routing against structural and architectural reference models, verifying code compliance, confirming equipment clearances, and reviewing against the project’s BIM Execution Plan (BEP). Ask to see a sample QA checklist or deliverable log.
5. Can they scale to your project timeline and communicate clearly?
Ask about their typical turnaround for a project of your size, their team structure, and how they handle peak-phase acceleration when drawing volume spikes. Will you have a dedicated point of contact who understands construction — not just a project coordinator who relays messages between you and an offshore team?
Built In BIM’s contractor checklist blog post expands on each of these criteria with real-world guidance for evaluating providers before you commit.
7. Common MEP Shop Drawing Mistakes That Cause Submittal Rejections in the USA
Even experienced teams run into submittal rejection cycles. These are the most common MEP shop drawing errors that add weeks to US project schedules.
Missing state-specific code annotations. A drawing that references IBC but doesn’t address California Title 24 energy compliance or Florida Product Approval requirements for HVAC equipment will come back with comments before a reviewer even looks at the routing.
Insufficient slope notation on drainage systems. The IPC and UPC both mandate minimum slopes for gravity drainage lines (typically ⅛” or ¼” per foot depending on pipe size). Drawings that show drainage lines without annotated slope and invert elevations are consistently flagged in commercial submittal reviews.
Missing equipment clearance zones. ASHRAE, NEC, and local AHJ (Authority Having Jurisdiction) requirements all specify minimum clearances around mechanical equipment, electrical panels, and fire pump assemblies for access and maintenance. Drawings that position equipment correctly in plan but fail to annotate these clearance envelopes often fail at the field inspection stage — which is far more expensive than a submittal correction.
No hanger and support details for fabrication-ready sets. LOD 400 MEP shop drawings must include hanger spacing, rod sizes, and structural attachment points. Without these details, fabricators cannot produce accurate assemblies, and field crews have to improvise — which creates liability and rework risk.
Coordination drawings submitted as shop drawings. A coordinated layout at LOD 300 is suitable for design validation and clash detection, but it is not a shop drawing. LOD 400 is the standard for fabrication and installation documentation in the US market. Submitting LOD 300 output as a shop drawing package is one of the most common — and most avoidable — causes of contractor resubmittal cycles.
8. Frequently Asked Questions
How long does it take to get MEP shop drawings done in the USA?
Turnaround time depends on project scope, drawing count, and coordination complexity. For a mid-size commercial floor plate, initial coordination drawings typically take 5–7 business days from receipt of design documents. A full LOD 400 MEP shop drawing package for a multi-floor commercial building generally takes 2–4 weeks, including internal clash detection and QA review. Fast-track projects with accelerated schedules can often be accommodated with dedicated resourcing.
How much do MEP shop drawing services cost in the USA?
Pricing varies based on project type, size, discipline scope, and LOD requirements. Most specialized MEP shop drawing providers work on a per-drawing or per-square-foot basis, or offer fixed-fee scope-based pricing. Typical ranges run from a few thousand dollars for a single discipline on a small project to $50,000+ for full MEPF coordination on a large commercial building. The key benchmark is not the drawing cost — it is the cost of rework avoided. A single field conflict on a commercial HVAC system can cost $10,000–$50,000 in labor and materials.
What is the difference between MEP shop drawings and construction drawings?
Construction drawings (also called contract drawings or CD sets) are produced by the design team — architects and engineers — and show design intent at a system level. MEP shop drawings are produced by contractors, subcontractors, or their BIM partners and show exactly how systems will be fabricated and installed, with real product dimensions, routing elevations, hanger details, and equipment clearances. Shop drawings are submitted to the engineer of record for approval before fabrication begins.
Do MEP shop drawings need to be stamped by a PE in the USA?
In most US jurisdictions, MEP shop drawings themselves do not require a PE stamp — they are reviewed and approved by the engineer of record as part of the submittal process. However, certain engineered systems (such as fire protection systems under NFPA 13, or seismic bracing calculations) may require a PE-stamped engineering calculation package to accompany the drawings. Requirements vary by state and local jurisdiction.
Can I outsource MEP shop drawings and still maintain code compliance?
Yes — provided you work with a partner that has explicit knowledge of the applicable national and state-level codes for your project location. Compliance is a function of the drawings themselves, not of where they are produced. A reputable BIM outsourcing partner will align every deliverable to your project specifications, local AHJ requirements, and the codes referenced in the contract documents. Ask any prospective partner to demonstrate familiarity with the specific codes governing your project before you engage.
9. Ready to Hire? Why Built In BIM Is the Right MEP Shop Drawing Partner for US Contractors
If you are a general contractor, MEP subcontractor, or design-build team looking for a reliable MEP shop drawing partner for US projects, Built In BIM delivers what most providers promise but few consistently produce: fabrication-ready, clash-free, code-compliant MEP shop drawings with a fast turnaround and a BIM-first workflow.
What Built In BIM delivers
Built In BIM specializes in producing detailed MEP shop drawings for mechanical, electrical, plumbing, and fire protection systems — developed from coordinated BIM models built in Revit and clash-checked in Navisworks. Every package is:
- Clash-free and multi-trade coordinated — HVAC, electrical, plumbing, and fire protection are resolved in a single federated model before drawings are issued
- Aligned with US codes — IBC, NEC, ASHRAE, SMACNA, NFPA, IPC/UPC, and jurisdiction-specific requirements are addressed in every deliverable
- Fabrication-ready at LOD 400 — drawings include equipment clearances, hanger and support details, spool information, and all annotations required for permit submission and field installation
- Fast-tracked for US project schedules — with 17+ years of experience and 1,100+ projects delivered across 15+ countries, their team is structured to absorb project volume at pace
Real project experience
Built In BIM has delivered coordinated MEPF models and shop drawings across commercial towers, healthcare facilities, industrial complexes, and infrastructure projects globally — including LOD 300 MEPF modeling with clash coordination in Navisworks and LOD 400 fabrication-level content creation for MEP contractors. Review their full project portfolio here.
For US contractors who want to see how their approach compares to other providers, their overview of the top MEP coordination services providers in the USA (2026) is a useful independent reference.
Get a free consultation for your next US project
Whether you are about to kick off a commercial high-rise in New York, a healthcare facility in Texas, or an industrial build-out in the Midwest, Built In BIM’s team can review your project requirements and provide a scoped proposal with a realistic turnaround estimate.