CAD as-built drawing services generally range from a few hundred dollars for a small residential job up to well over $100,000 for a large, complex industrial facility. It's a wide range on purpose — cost is driven by project size, complexity, and geographic location, and any credible provider will give you an estimate based on your specific building, not a flat number. Below, we cover realistic pricing, the field-to-file process, and what to expect from a provider in 2026.
What Are CAD As-Built Drawing Services?
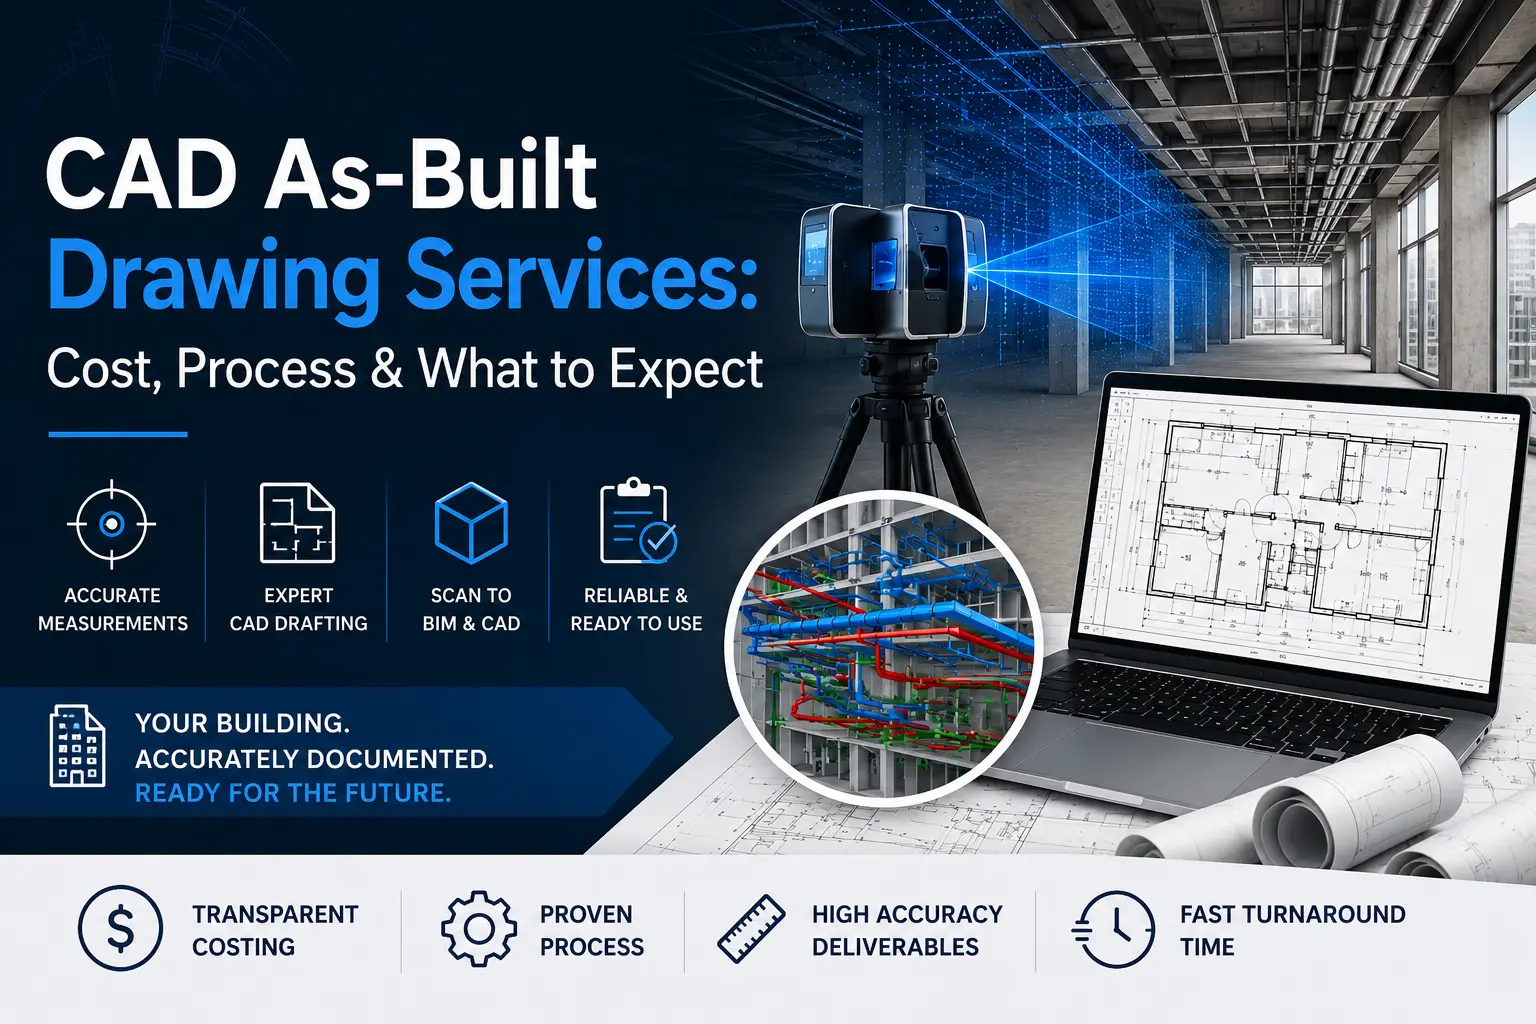
As-built drawings document a building's actual, current condition — not what was originally designed, but what's really there today. A field technician measures or laser-scans the space, and a CAD drafter converts that data into accurate drawings: floor plans, elevations, sections, or a full BIM model, depending on the project.
Architects, contractors, facility managers, and building owners rely on these drawings for renovations, permit applications, lease documentation, insurance records, and long-term facility maintenance. If a building has changed since it was originally built — and most have — the original blueprints alone can't be trusted.
Glossary: Terms You'll See in As-Built Quotes
| Term | What It Means |
|---|---|
| LOD (Level of Development) | A scale (100–500) describing how detailed and reliable a BIM model is. LOD 200 is conceptual; LOD 400 is fabrication-ready. |
| MEP | Mechanical, Electrical, Plumbing — building systems often documented alongside architectural layout. |
| Point Cloud | A dense set of 3D data points captured by a laser scanner, used as the raw basis for accurate as-built drawings. |
| Scan-to-CAD | The process of converting a laser-scanned point cloud into usable 2D CAD drawings. |
| Record Drawings | The finalized, clean version of as-built documentation, produced after red-lined field markups are converted into CAD. |
How Much Do CAD As-Built Drawing Services Cost?
Pricing varies too much to quote a single number responsibly — it depends on building size, the disciplines documented (architectural, structural, MEP), the level of detail required, deliverable format (2D CAD vs. full BIM), and where the project is located. Based on published industry pricing data, the realistic range runs from roughly $700 on the low end for a small residential job to $100,000+ for a large industrial facility with complex MEP systems, according to pricing breakdowns published by providers including CAD Crowd and The Future 3D. Per-square-foot rates generally fall between $0.35 and $2.50/SF, depending on scope and complexity.
Because the range is this wide, the only reliable way to budget is to request a quote based on your actual building size, disciplines needed, and target LOD — treat any number you see online as a starting reference point, not a quote.
The As-Built Drawing Process, Step by Step
- Scope & quote request. You share building size, discipline needs (architectural, structural, MEP), and intended use. A reputable provider should return a quote within 24–48 hours.
- Site visit or laser scan. A technician either manually measures the space or uses 3D laser scanning to capture a millimeter-accurate point cloud of existing conditions.
- Data processing. Raw field data or scan output is cleaned, registered, and prepared for drafting.
- CAD drafting / BIM modeling. Drafters convert verified data into 2D CAD drawings (DWG, PDF) or a Revit BIM model, depending on the agreed LOD and format.
- Internal QA review. Drawings are checked against the raw field data or point cloud for dimensional accuracy before delivery.
- Delivery & revisions. You receive final files in your requested format (DWG, RVT, PDF, IFC, etc.), with a revision window for corrections.
Typical turnaround is 1–3 weeks for a standard commercial project, depending on size and how many disciplines are involved.
What a Good As-Built Provider Should Deliver
- Drawings in the format you actually need — AutoCAD (.dwg), Revit (.rvt), PDF, or GIS-compatible formats — not just whatever's easiest for them to produce.
- Dimensional accuracy verified against field data or point cloud, not estimated.
- Clear labeling of all major building elements — walls, doors, windows, structural elements, and MEP systems where in scope.
- A defined LOD target agreed upon before work starts, so you're not surprised by the level of detail in the final files.
The biggest mistake we see clients make is assuming 'as-built' means the same level of detail every time. A basic floor plan and an LOD 400 fabrication-ready model are both technically 'as-built drawings' — but they solve completely different problems. Get specific about what you actually need before you compare quotes, or you'll end up comparing apples to oranges.
— from Built in BIM's client project experience
Case Study: BIM as an As-Built Record
One of the clearest documented examples of as-built modeling in practice comes from the Federal Highway Administration's case study on the NYSDOT Kew Gardens Interchange project in Queens, New York.
- Scope: A 3D CADD model was maintained and updated throughout construction to serve as the official as-built record — including underground utilities — for ongoing maintenance, operations, and asset management.
- Result: The as-built model improved the accuracy and reliability of quantity verification, helped contractors receive faster payments, and gave better data control across project phases. The completed model from one project phase was carried forward as a baseline for the next phase, instead of each phase starting from outdated paper records.
- Why it's relevant here: Same core principle, different scale — whether it's a highway interchange or a single commercial building, an as-built record is only as useful as its accuracy and its ability to carry forward into the next renovation, lease, or maintenance decision.
Real Questions People Ask About CAD As-Built Drawing Services
Will the CAD files actually open in my version of AutoCAD?
Ask the provider to save down to an older DWG version if your firm hasn't updated — newer DWG formats aren't always backward-compatible, and this is a common compatibility headache.
Do I get editable CAD files, or just a flattened PDF?
Confirm this before you sign — some providers deliver PDFs by default and charge extra for editable DWG or RVT files, so ask upfront which format is included.
How accurate is scan-to-CAD compared to manual measuring?
Laser-scan-based (point cloud) drawings are generally more accurate than manually measured ones, since a scan captures dense, verifiable data instead of relying on a technician's tape measure and notes.
Can they convert my contractor's hand-marked redlines into clean CAD drawings?"
Yes — this is a standard part of the as-built process, often called producing "record drawings" from red-lined field markups.
What CAD layer standard do they use?
Ask if they follow a recognized standard (like AIA/NCS) or can match your firm's existing layer naming — mismatched layers mean extra cleanup work on your end after delivery.
Should I ask for CAD drawings or a full BIM model?
CAD is lighter and cheaper, and fine for simple documentation needs. A BIM model costs more but supports clash detection, facility management data, and easier long-term reuse — the right choice depends on what you'll actually do with the file afterward.
Need Accurate As-Built Drawings for Your Project?
Get a custom quote based on your building size, disciplines, and required level of detail. Request Your Free Quote