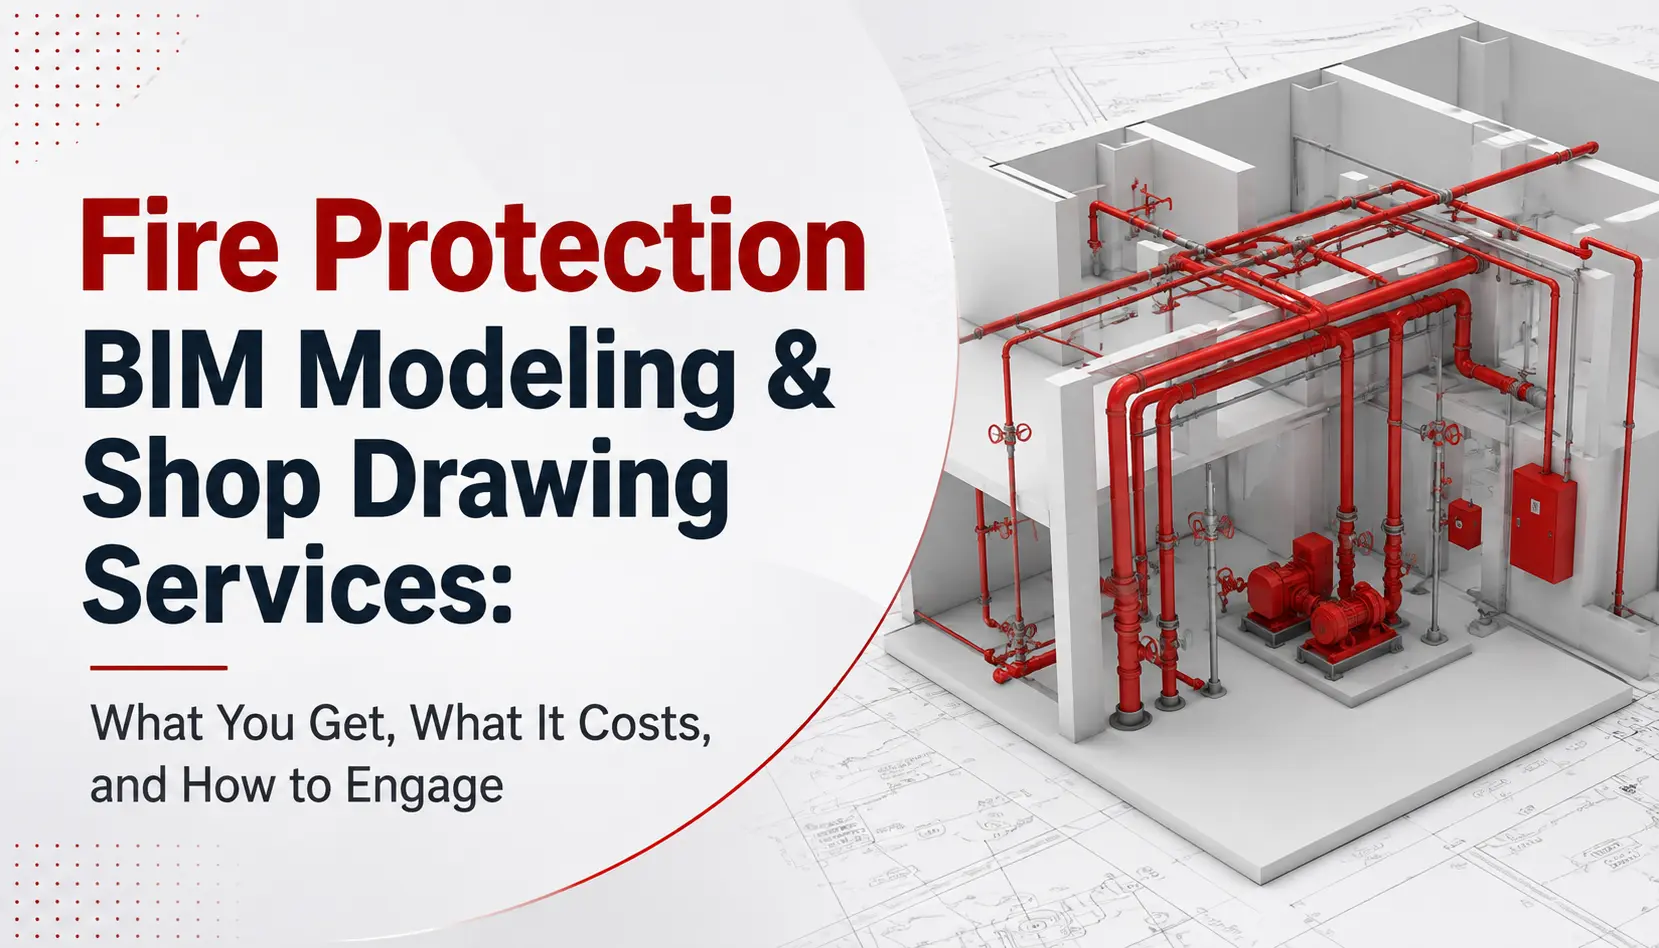
Fire protection BIM services cover four distinct deliverables that buyers often confuse — a coordinated 3D model, contractor shop drawings, AHJ permit submittal drawings, and fabrication/spool drawings. Outsourced fire protection BIM typically runs an indicative $0.02–$0.30 per square foot depending on building type and level of development, or $10–$30 per hour on an hourly engagement. Critically, a BIM vendor can prepare your sprinkler layout and shop drawings, but in most US jurisdictions those drawings must still be sealed by a licensed Professional Engineer or a NICET Level III/IV certified technician before an AHJ will accept them. BuiltInBIM delivers the modeling, coordination and documentation; the seal stays with your engineer of record.
1. The four deliverables people call “fire protection BIM”
Most scope disputes on fire protection projects trace back to a single misunderstanding: the buyer asked for “shop drawings” and meant one of four different things. Here is the split.
| Deliverable | One-line definition | Typical LOD | Who signs it |
|---|---|---|---|
| Fire protection modeling | A coordinated 3D Revit model of sprinkler piping, standpipes, fire pumps and devices, built to clash-check against other trades | LOD 300–350 | No seal required — it is a coordination tool |
| Fire protection shop drawings | 2D plans, sections, riser diagrams and details issued to the field for installation, produced from the coordinated model | LOD 350–400 | PE or NICET III/IV, per jurisdiction |
| Permit / AHJ submittal drawings | The working-plan set submitted for review and approval, with hydraulic calculations and manufacturer data sheets | LOD 350+ | Always sealed — PE or certificate-of-competency holder |
| Fabrication / spool drawings | Cut-length pipe spools, hanger schedules and field-install packages for the fab shop | LOD 400 | Contractor / fabricator |
Sprinkler modeling vs sprinkler shop drawings is the distinction that costs the most money when it is missed. A model is a coordination deliverable — it tells you whether your 6″ main fits above the corridor ceiling alongside the ductwork. Shop drawings are a construction deliverable — they tell a fitter exactly where to hang that main, at what elevation, with which hanger, on which sheet. A model alone will not get a permit, and it will not install a system.
Fire alarm sits in a different code universe. Sprinkler and standpipe work is governed by NFPA 13 and NFPA 14; fire alarm is NFPA 72. Fire alarm BIM is mostly device placement, conduit routing, riser diagrams and battery calculations — and the sequence of operations matrix that ties detection to suppression, door holders, elevator recall and smoke control. If your scope says “fire protection,” confirm in writing whether alarm is in or out.
Standpipe and fire pump scope is its own line item again. Standpipes (NFPA 14) drive riser coordination through every floor and shaft, and fire pump rooms (NFPA 20) are among the most congested spaces in any building — pump, controller, jockey pump, test header, suction and discharge piping, OS&Y valves, and clearances that inspectors measure. Pump room layouts are routinely the single most redrawn area of a fire protection package.
2. What is actually inside each deliverable
When BuiltInBIM quotes a fire protection package, this is what “complete” means. Use it as a checklist against any vendor’s proposal.
Coordinated 3D model (LOD 300–350)
- Sprinkler mains, cross mains, branch lines and armovers with real fittings
- Heads by type, K-factor, temperature rating, response type and finish
- Standpipes, risers, FDC, hose valves, roof manifolds
- Fire pump, jockey pump, controllers, test header, suction and discharge assemblies
- Valves: control, check, backflow, inspector’s test and drain
- Hangers, seismic bracing and sway restraint where required
- Sleeves and penetrations with firestop callouts
- Clash-free against architectural, structural, HVAC, plumbing and electrical
Shop drawing set (LOD 350–400)
- Floor plans at 1/8″ or 1/4″ with head-to-wall and head-to-head dimensions
- Riser diagrams and hydraulic reference nodes
- Sections through congested corridors, above-ceiling zones and shafts
- Pump room plan, sections and equipment pad layouts
- Penetration schedules with sleeve size, elevation and rating
- Hanger and bracing details with spacing
- Material schedules and bill of materials
- Sheet index, revision cloud history and legend
Permit submittal package
- Working plans meeting NFPA 13’s documentation requirements
- Hydraulic calculations with water supply test data and graph sheet
- Manufacturer cut sheets for every listed device
- Owner’s certificate and basis of design narrative
- Contractor’s material and test certificate forms
Fabrication package (LOD 400)
- Cut lists with pipe lengths to the fabrication tolerance
- Spool drawings with fitting take-outs
- Hanger schedules by location
- Field-install sequencing sheets
3. What fire protection BIM costs in 2026
Almost no BIM vendor publishes pricing. We think that is a mistake — it wastes your time and ours. Below are indicative planning ranges, not quotes.
How to read these numbers. These are indicative ranges for a fire-protection-only scope delivered through an outsourced team. They are not a quote. Actual pricing moves substantially on drawing quality, revision cycles, schedule compression and how much information is missing at kickoff. Every real number we issue is project-specific.
Indicative cost by building type
| Building type | What drives the cost | Modeling only (LOD 300–350) | Modeling + shop drawings (LOD 400) |
|---|---|---|---|
| Warehouse / distribution | ESFR heads, large repetitive bays, high ceilings, in-rack sprinklers | $0.02 – $0.05 / sq ft | $0.04 – $0.08 / sq ft |
| Light commercial / retail fit-out | Low congestion, but frequent tenant revisions | $0.04 – $0.07 / sq ft | $0.06 – $0.13 / sq ft |
| High-rise residential | Repetitive floors help; standpipes, shafts and unit-by-unit coverage hurt | $0.05 – $0.09 / sq ft | $0.08 – $0.16 / sq ft |
| Hospital / healthcare | Smoke compartments, extreme above-ceiling congestion, phased occupied construction | $0.08 – $0.15 / sq ft | $0.14 – $0.28 / sq ft |
| Data center | Pre-action and clean agent systems, containment aisles, zero tolerance for clashes | $0.09 – $0.17 / sq ft | $0.15 – $0.30 / sq ft |
Indicative cost by level of development
| LOD | What you get | Indicative rate |
|---|---|---|
| LOD 200 | Generic massing of mains and risers, early feasibility only | $0.02 – $0.04 / sq ft |
| LOD 300 | Design-intent model, real sizes and routing, clash-ready | $0.03 – $0.09 / sq ft |
| LOD 350 | Coordination-complete with hangers, sleeves and interfaces | $0.05 – $0.15 / sq ft |
| LOD 400 | Fabrication-ready with spools, cut lengths and install detail | $0.09 – $0.30 / sq ft |
As a rule of thumb, LOD 200 takes only about 20–30% of the hours required for LOD 350 — which is why “just model it, we will detail later” almost always costs more in total than committing to the right LOD at kickoff.
Indicative hourly rates
| Resource | Indicative rate | When it fits |
|---|---|---|
| Fire protection BIM modeler | $10 – $18 / hr | Production modeling against a defined scope and mature standards |
| Senior modeler / detailer | $16 – $24 / hr | Shop drawing production, congested zones, penetration and hanger detailing |
| BIM coordination lead | $22 – $30 / hr | Multi-trade clash resolution, client-facing coordination sessions |
| Rush / compressed schedule | +15% – 40% premium | Anything under a two-week turnaround |
Which pricing model to ask for
- Per square foot — best for new construction with a defined footprint. Easiest to compare across vendors.
- Per sprinkler head — common for layout-plus-shop-drawings scopes on existing buildings, where square footage misleads. Ask what is bundled: heads only, or heads plus mains, hangers and calculations?
- Hourly or dedicated resource — best for long coordination programmes, heavy revision cycles, or when scope genuinely cannot be fixed up front.
- Fixed-fee per package — best when the drawing set is fully defined. Insist on a written revision allowance.
The number that actually matters
Fire protection is one of the highest-clash trades in any building, because sprinkler branch lines occupy the same congested ceiling void as ductwork, cable tray and plumbing — and unlike a duct, a sprinkler head’s position is dictated by code, not convenience.
Research on construction rework puts the cost at 5–10% of total project value, rising to 20% on poorly controlled jobs, with design-related errors alone accounting for 1–9%. Miscommunication drives 26% of rework; poor or inaccurate information another 14–22%. Separately, a widely cited Navigant Construction Forum study benchmarks a single RFI at roughly $1,080 to process — and projects average close to 9.9 RFIs per $1 million of construction value, meaning a $50 million project can generate around 500 of them.
On a $50 million build, a fire protection BIM package priced in the tens of thousands is being compared against a rework exposure measured in millions. That is the real arithmetic.
4. Who is allowed to seal fire protection shop drawings
This is the question buyers ask us most, and the one competitors’ pages never answer.
A BIM services firm — BuiltInBIM included — prepares drawings. It does not seal them. In almost every US jurisdiction, fire protection working plans must carry either a licensed Professional Engineer’s seal or the signature and certificate number of a qualified technician, and the rules vary state by state.
The joint position statement issued by SFPE, NSPE, NICET, ASCET and NCEES sets out the division of responsibility. The Professional Engineer evaluates hazards, develops the integrated fire safety solution, prepares the engineering documents and calculations, and reviews the technician’s work for conformance. As the statement puts it:
There can only be one Engineer of Record for each fire protection system design.
The NICET-certified technician (Level III or IV) works within that framework, creating system layouts and installation drawings, preparing material submittals and performing calculations. The statement is explicit that some jurisdictions have enacted regulations allowing the technician to lay out the system and prepare installation drawings without the involvement of an engineer — but equally explicit that technicians cannot independently judge whether a design meets fire safety objectives.
State rules then add their own layer. Georgia, for example, requires that water-based fire protection shop drawings be reviewed for code compliance with the state minimum standards by a certificate of competency holder, with that reviewer’s signature, printed name and certificate number on every submitted plan.
What practitioners actually say about it
This is a live and often heated debate among AHJs and contractors. On The Building Code Forum, one plans examiner’s position was blunt:
One standard for and a PE seal required! I would NO [accept NICET alone].
A licensed engineer in the same thread framed why it matters:
A PE license implies personal liability, not even the ability to hide behind a corporation. If my design is negligent, I personally am liable and can lose my license.
And a contractor articulated the commercial counter-pressure that keeps the debate alive:
If a company has to out source the PE review and seal, the plan costs more. The client is less happy and the design build contractor has lost his/her competitive edge.
What this means for your procurement
- Confirm your AHJ’s rule before you scope the work. “PE seal” and “NICET III” are not interchangeable, and the answer changes across state lines and sometimes across counties.
- Keep the seal with your engineer or NICET-certified designer of record. BuiltInBIM builds the model and produces the documentation; your engineer of record reviews, accepts and seals. That chain of responsibility is the point, not a limitation.
- Write the review loop into the contract. Budget time for the engineer of record’s review before submittal, not after rejection.
- Be suspicious of any offshore vendor claiming they can seal US drawings. They cannot. If a proposal implies otherwise, that tells you what you need to know about the rest of it.
5. What NFPA 13’s 2025 edition changed — and why it affects your drawings
Most fire protection BIM content on the web is still written against the 2022 edition. If your AHJ has adopted NFPA 13 (2025), several changes land directly on the documentation you are paying for. Each item below cites its section number so your team can check it against the standard.
A documentation cabinet is now required (Section 16.11.1.3). This is the change with the most direct impact on shop drawing scope. A documentation cabinet must be installed, holding at minimum the final documentation of completion documents, the final shop drawings and the as-builts, in electronic or hardcopy format. Copies of required signage must be kept there too (Section 16.17). Your drawing package is no longer just a construction aid — it is a permanent, inspectable building asset. Scope your as-built deliverable accordingly.
Supplemental sprinklers are now a defined term (Section 3.3.221.3.6). A supplemental sprinkler is defined as a sprinkler installed below an obstruction. Requirements at Section 9.5.5.3.3 add water shields where supplemental sprinklers sit under non-flat obstructions, non-solid obstructions, beyond obstruction edges, or under open grating.
New obstruction definitions (Sections 3.3.143 and 3.3.144). A non-flat obstruction has an underside not in the same plane and is incapable of collecting heat — a round duct, for instance. A non-solid obstruction has openings constituting at least 30% of its footprint — cable tray being the obvious case. These definitions change placement logic in exactly the congested ceiling zones where BIM coordination earns its keep.
ESFR sloped-ceiling limit extended to 4 in 12 (Section 20.9.1). Testing demonstrated fire control is achievable protecting storage under ceiling slopes up to 4 in 12, roughly 18.5 degrees. Where the design area increases from 12 to 18 sprinklers, Section 28.3.4.4.1 sets the configuration: five sprinklers on the most demanding three branch lines and three on the next most demanding.
New criteria for ceilings above 30 ft (Sections 19.2.3.2.5 and 19.2.3.5.2). Design area and density requirements now apply specifically to ceilings exceeding 30 feet, with restrictions on sprinkler types and K-factors according to occupancy classification in Ordinary Hazard 1 and 2.
Light hazard system area increased 50% (Section 4.4.1). Light hazard wet pipe systems with electrical supervision rose from a 52,000 ft² maximum to 78,000 ft², which can reduce the number of systems and risers a building needs.
Practical takeaway: confirm in writing which NFPA 13 edition your AHJ has adopted before modeling begins. Retrofitting a model from the 2022 obstruction rules to the 2025 supplemental-sprinkler and obstruction framework is not a find-and-replace exercise. BuiltInBIM confirms the governing edition at kickoff as a standard part of scoping.
6. Revit, AutoSPRINK or HydraCAD — which does your project actually need?
Competitors’ pages say “we use Revit” and stop there. In practice, fire protection runs on a split toolchain, and the split matters.
| Tool | What it is for | Where it falls short |
|---|---|---|
| Revit | Multi-trade coordination, clash detection, the federated model, drawing production | Not a native hydraulic calculation engine; sprinkler-specific listed-device libraries need building |
| AutoSPRINK | Purpose-built sprinkler layout with integrated NFPA hydraulic calculations and listed device catalogues | Weaker as a general multi-trade coordination environment |
| HydraCAD / SprinkCAD | AutoCAD-based sprinkler layout and hydraulic calculations, long established with contractors and AHJs | 2D-native; limited value for 3D multi-trade coordination |
| Navisworks | Federated clash detection and coordination review across all trades | Review and reporting only — no authoring |
The realistic workflow on a coordinated project: the fire protection contractor’s designer lays out and calculates in AutoSPRINK or HydraCAD, that geometry is brought into Revit for multi-trade coordination, clashes are resolved in the federated Navisworks model, and the resolved layout flows back into the shop drawing and permit sets.
Two things follow from this:
- Ask any BIM vendor which of these they work in, and how they round-trip between them. A vendor who only knows Revit will struggle the moment your AHJ wants calculations in a format they recognise.
- Hydraulic calculations are usually a separate scope line. Many BIM vendors — including, by default, BuiltInBIM — model and document, while the hydraulic calculations stay with the fire protection engineer or NICET designer who will seal them. That is the correct allocation of liability. Confirm it explicitly rather than assuming it is bundled.
BuiltInBIM works in Revit and Navisworks for modeling, coordination and documentation, and integrates with contractor-supplied AutoSPRINK, HydraCAD or SprinkCAD layouts rather than asking you to abandon a toolchain your designers and your AHJ already accept.
7. The AHJ submittal cycle — what to budget for
The step most schedules under-plan. A realistic sequence:
- Confirm the governing codes and edition — NFPA 13, 14, 20 and 72, the adopted IBC/IFC edition, and any local amendments. Get this in writing from the AHJ.
- Obtain water supply flow test data. Calculations are not defensible without it, and stale test data is a common rejection reason.
- Model and coordinate against all other trades; resolve clashes before drawings are produced, not after.
- Produce working plans meeting NFPA 13’s documentation requirements, plus hydraulic calculations and device cut sheets.
- Engineer of record reviews and seals.
- Submit to the AHJ.
- Respond to comments. Plan for at least one resubmittal cycle. Two is common on healthcare, high-rise and anything with an unusual hazard classification.
- Issue for construction, then maintain the model through field changes.
- As-builts and the documentation cabinet per NFPA 13 (2025) Section 16.11.1.3.
Budget reality: teams routinely plan for step 6 and forget steps 5, 7 and 9. The single most common cause of a fire protection schedule slip is an unplanned second AHJ resubmittal — and the most common cause of that is a drawing set that was coordinated against the wrong code edition or an out-of-date water supply test.
[Also Read: MEP BIM Coordination for US Hospitals]
8. Build in-house or outsource? The actual math
| Factor | In-house designer | Outsourced BIM partner |
|---|---|---|
| Direct cost | US fire sprinkler designers average $29.41/hr, range roughly $22.64–$40.17/hr, annual salaries $49,000–$97,000 (PayScale, 2026) | Indicative $10–$30/hr depending on resource seniority |
| Loaded cost | Add 25–40% for benefits, payroll tax, software seats, hardware, training | Included in the rate |
| Software | Revit, Navisworks, AutoSPRINK or HydraCAD seats per designer, annually | Vendor’s |
| Capacity | Fixed. Idle in slow months, bottlenecked in peaks | Scales up and down per project |
| Ramp time | Months to productive on your standards | Days to weeks, if standards are documented |
| Institutional knowledge | Stays with you | Leaves with the vendor unless you own the models |
| Seal and liability | Can be your engineer of record if licensed | Cannot seal. Stays with your engineer of record either way |
The honest answer: most contractors with steady, predictable volume should keep a small senior in-house team for design judgment, engineer-of-record work and client-facing decisions, and outsource production modeling and drawing volume. The in-house designer whose day is consumed drafting branch lines is an expensive way to draft branch lines.
Outsourcing stops making sense when your projects are small, highly variable, and heavily revision-driven. Coordination overhead then eats the rate advantage.
9. What is excluded from a typical quote — read this before you sign
The most common source of fire protection BIM disputes is not quality. It is scope. Confirm each of these in writing:
- Hydraulic calculations — in or out? Who seals them?
- PE seal or NICET certification — almost always yours, not the vendor’s
- Revision allowance — how many rounds are included, and what triggers a variation?
- Design changes vs corrections — a vendor’s error is free; your architect’s ceiling change is not
- Seismic bracing design — often a separate specialist scope
- Fire alarm — NFPA 72 scope is usually separate from NFPA 13 and 14 work
- Underground and site fire main — frequently excluded from building scope
- As-builts and record documents — now more significant under NFPA 13 (2025)’s documentation cabinet requirement
- Point cloud and laser scanning — scan-to-BIM adds meaningful cleanup overhead
- AHJ resubmittal support — included, or billed hourly?
- Model ownership and native file handover — do you receive the RVT, or only PDFs?
- Software version — which Revit release, and does it match your project’s?
A vendor who answers all twelve without hedging is a vendor who has done this before.
[Also Read: Choose the Right MEP Shop Drawing Company]
10. How to engage BuiltInBIM
What we need from you to quote accurately
- Architectural and structural backgrounds (Revit or DWG)
- Fire protection design drawings or a design narrative
- Building type, area and number of floors
- Governing codes and the adopted NFPA 13 edition
- Required LOD and the deliverable list
- Water supply flow test data, if calculations are in scope
- Your AHJ and jurisdiction
- Schedule and milestone dates
- Your BIM Execution Plan or modeling standards, if you have one
With those nine items we return a fixed-scope proposal, typically within two business days.
How the engagement runs
- Scoping call — we confirm the deliverable split from section 1, the governing code edition, and where the seal sits
- Pilot — one floor or one zone, priced separately, so you can judge quality before committing the full package
- Standards alignment — your template, families, naming conventions and sheet standards
- Production — modeling in agreed batches, with clash reports issued at each milestone
- Coordination — joint Navisworks review sessions with the other trades
- Documentation — shop drawings, schedules, penetration and hanger details
- Engineer of record review — your engineer reviews and seals
- AHJ submittal support — we turn around comment responses
- As-builts — updated through field changes, per NFPA 13 (2025)
Always start with the pilot. Any vendor confident in their work will price one. It is the cheapest risk reduction available to you, and it tells you more than any portfolio.
Get a fixed-scope fire protection BIM quote
Send us your architectural backgrounds, fire protection design intent and your AHJ, and BuiltInBIM will return a fixed-scope proposal — with the deliverable split, LOD, revision allowance and exclusions written out in full — typically within two business days. Start with a single-floor pilot before committing the full package.
Request your fire protection BIM quote
No obligation. We will tell you if your scope is better served in-house.
Frequently asked questions
What are fire protection BIM services?
Fire protection BIM services cover the creation of a coordinated 3D model of a building’s fire suppression systems — sprinkler piping, standpipes, fire pumps, valves and devices — and the production of shop drawings, permit submittal drawings and fabrication drawings from that model. The model is clash-checked against architectural, structural and other MEP trades so conflicts are resolved before installation rather than in the field.
What is the difference between fire protection modeling and fire protection shop drawings?
Modeling produces a coordinated 3D model used to detect and resolve clashes; it typically sits at LOD 300–350 and requires no professional seal. Shop drawings are the 2D construction documents issued to the field — plans, sections, riser diagrams and details — produced from that model at LOD 350–400, and they generally require a PE seal or NICET Level III/IV certification depending on jurisdiction. A model alone will not obtain a permit and cannot be installed from.
How much do fire protection BIM services cost?
Indicative ranges for outsourced fire protection BIM start at around $0.02–$0.05 per square foot for warehouse modeling and reach about $0.15–$0.30 per square foot for a full data centre modeling-plus-shop-drawing package. Hourly engagement typically runs $10–$30 per hour depending on the seniority of the resource. Actual pricing varies significantly with drawing quality, revision cycles and schedule compression, so treat these as planning ranges rather than quotes.
Who can stamp or seal fire sprinkler shop drawings?
In most US jurisdictions, fire protection working plans must be sealed by a licensed Professional Engineer or signed by a NICET Level III or IV certified technician, depending on state and local rules. The SFPE/NSPE/NICET joint position statement establishes that there can only be one Engineer of Record for each fire protection system design. A BIM services vendor prepares the drawings but does not seal them — the seal stays with your engineer or designer of record.
Can an offshore BIM company seal US fire protection drawings?
No. Sealing requires a license or certification valid in the specific US jurisdiction. Offshore BIM vendors can model, coordinate and produce documentation, but the review and seal must come from a qualified professional licensed or certified where the project is located.
What changed in the 2025 edition of NFPA 13?
Confirmed changes include a new documentation cabinet requirement in Section 16.11.1.3, which must hold the final record-of-completion documents, final shop drawings and as-builts on site; a new supplemental sprinkler definition at 3.3.221.3.6 for sprinklers installed below obstructions, with water shield requirements at 9.5.5.3.3; new non-flat and non-solid obstruction definitions at 3.3.143 and 3.3.144; an ESFR sloped-ceiling limit extended to 4 in 12 in Section 20.9.1; new design criteria for ceilings above 30 ft in Ordinary Hazard occupancies at 19.2.3.2.5; and an increase in the maximum light hazard wet pipe system area from 52,000 to 78,000 ft² at 4.4.1. Confirm which edition your AHJ has adopted before modeling begins.
Are hydraulic calculations included in fire protection BIM services?
Usually not by default. Most BIM vendors, including BuiltInBIM, provide modeling, coordination and documentation while hydraulic calculations remain with the fire protection engineer or NICET-certified designer who will seal the submittal — because calculation and seal carry the same liability. Always confirm explicitly whether calculations are in or out of scope.
Do you use Revit or AutoSPRINK for fire protection?
Both have a role. AutoSPRINK, HydraCAD and SprinkCAD are purpose-built for sprinkler layout with integrated NFPA hydraulic calculations, while Revit and Navisworks are stronger for multi-trade coordination and clash detection. BuiltInBIM works in Revit and Navisworks and integrates contractor-supplied AutoSPRINK, HydraCAD or SprinkCAD layouts rather than requiring you to change a toolchain your AHJ already accepts.
What LOD do I need for fire protection shop drawings?
LOD 350 is generally the minimum for coordination-complete shop drawings, and LOD 400 is required where fabrication, spool drawings and cut lengths are needed. LOD 300 is sufficient for early design-intent coordination but not for field installation. Note that LOD 200 requires only about 20–30% of the hours of LOD 350, so committing to the correct LOD at kickoff is usually cheaper than upgrading later.
How long do fire protection shop drawings take?
Timelines depend on area, complexity and how complete the input information is. Budget for the full cycle — modeling, coordination, documentation, engineer-of-record review, AHJ submittal and at least one resubmittal round. Unplanned second resubmittals are the most common cause of fire protection schedule slips, usually triggered by coordination against the wrong code edition or out-of-date water supply test data.
Should I build an in-house fire protection BIM team or outsource?
US fire sprinkler designers average $29.41 per hour with annual salaries of $49,000–$97,000 according to PayScale, before a 25–40% loading for benefits, software seats and hardware. Contractors with steady volume generally do best keeping a small senior in-house team for design judgment and engineer-of-record work while outsourcing production modeling and drawing volume. Outsourcing makes less sense for small, highly variable, revision-heavy projects where coordination overhead consumes the rate advantage.